Japan Earthquake | Page 1468
 @Edano So are they sucking up water as it comes out of the intakes? Out of the lagoon area?by Nancy 6/1/2011 6:16:05 PM
 @Nancy same question i just asked to myself.by Edano 6/1/2011 6:16:37 PM
- is it for cooling or for decontamination ?by Edano 6/1/2011 6:17:52 PM
- Circulating Seawater Purification Equipment at the Fukushima Daiichi Nuclear Power Station on the web siteby Nancy 6/1/2011 6:21:34 PM
- Can't find a press release on the boxesby Nancy 6/1/2011 6:23:13 PM

www.tepco.co.jp
@nancy have you seen this and if so what does it relate to ?
this is all I can find on it
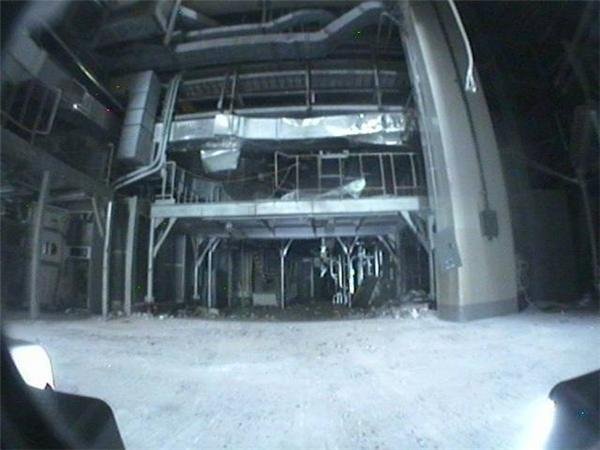
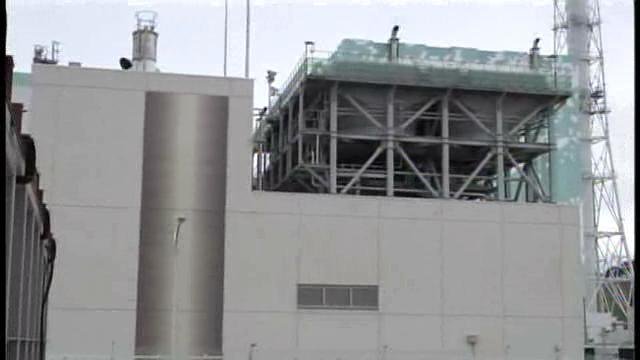
"From the large equipment service entrance to the south side airlock"by elainekirk via Tepco.co.jp 6/1/2011 6:31:48 PM @Edano , here is my take on cellphones and cancer: brainmindinst.blogspot.com
Personally, I am unconvinced. More people seem to die in traffic accidents caused by phoning or texting drivers than of brain cancer.by Peter Melzer 6/1/2011 6:32:25 PM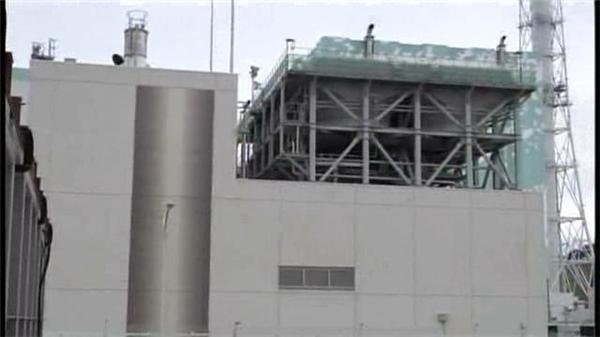
www.tepco.co.jp
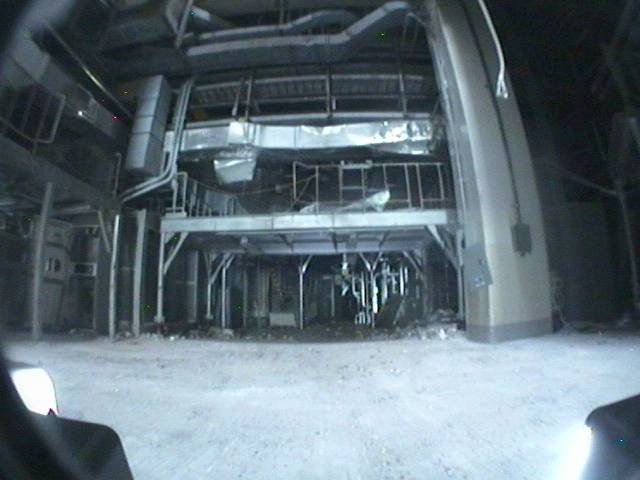
@peter the vents/pipes you were asking were they like thisby elainekirk via Tepco.co.jp 6/1/2011 6:35:24 PM- @elainekirk IIRC that is #1, the bots taking photos inside. I was only able to find a small version of the image so I couldn't do anything with it.by Nancy 6/1/2011 6:35:46 PM
- @nancy I think that one was pixelated wasnt it?by elainekirk 6/1/2011 6:38:27 PM
 by elainekirk via Tepco.co.jp 6/1/2011 6:39:46 PM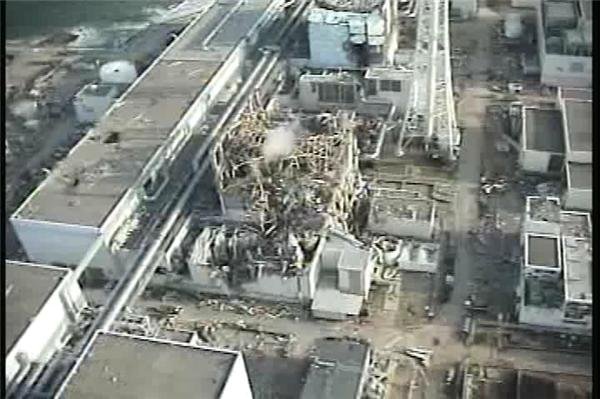
www.tepco.co.jp
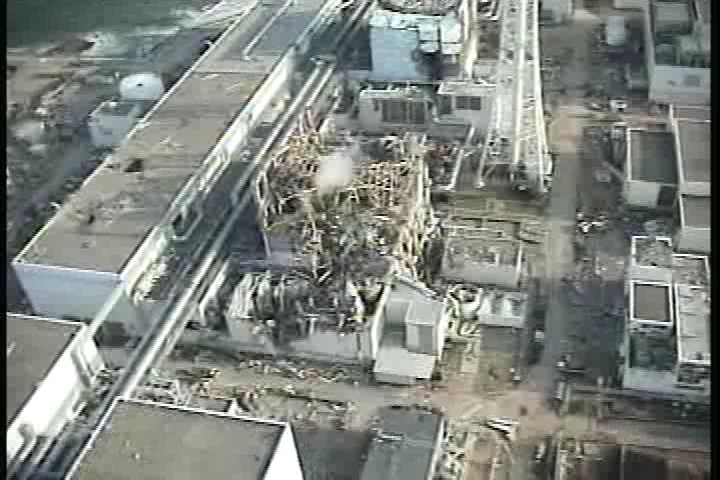
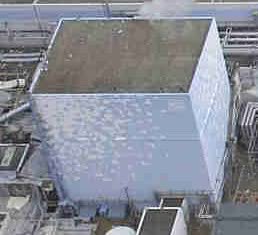
Looking at that pic surely an
explosion created in #4 by gases from #3 would have blown that joint vent pipe to smithereens?by elainekirk via Tepco.co.jp 6/1/2011 6:54:37 PM- @elainekirk The end of the pipe on the 3 side was severed during 3's explosion. I'm not sure why nothing happened to the rest of it after 4 blew up. It makes me wonder if 4 took in hydrogen through another route.by Nancy 6/1/2011 7:01:40 PM
- @nancy it has to be the turbine buildings doesnt it or the mystery escape tunnel do we have a copy of that pic?by elainekirk 6/1/2011 7:19:54 PM
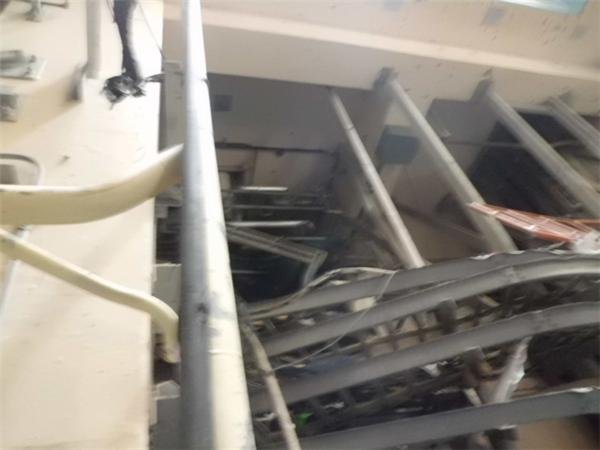
www.tepco.co.jp
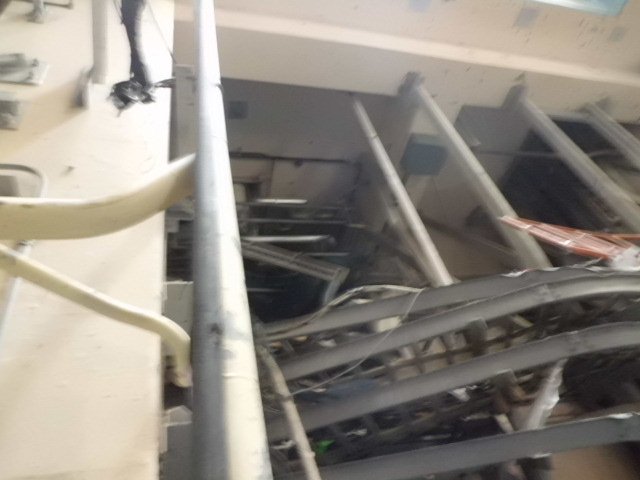
2nd floor ceiling nice and cleanby elainekirk via Tepco.co.jp 6/1/2011 7:22:34 PM- ... and even more people die in their beds doing nothing.by Edano 6/1/2011 7:30:40 PM
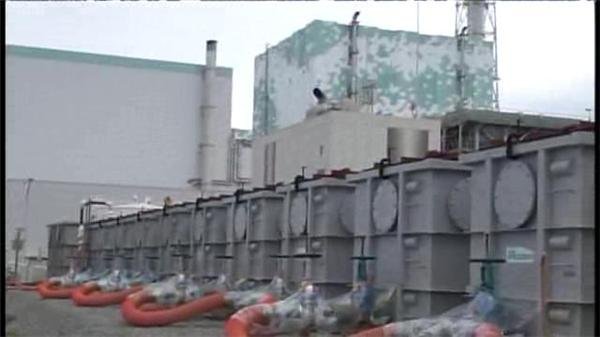
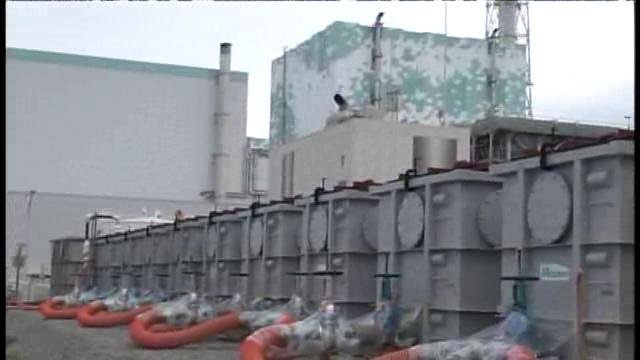
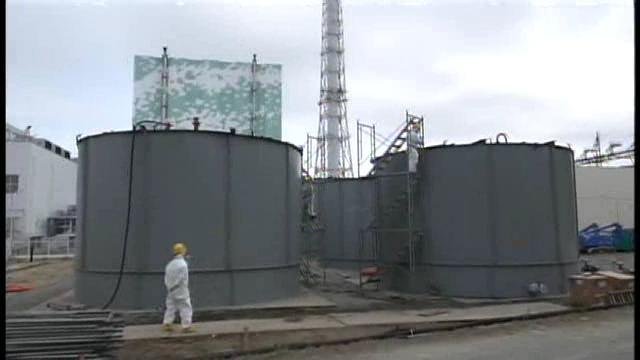
- @elainekirk : what are these magic cubes doing at Daini ?by Edano 6/1/2011 7:33:54 PM
 @Edano What does deradiate mean to you, seriously?.. Filtering (in this case with zeolite) removes the radioactivity from the water, the same as a water filter in your house removes "bad" stuff. The bad stuff then stays in the filter, it's not gone, it's in the filter.by RBeaner 6/1/2011 7:37:12 PM
- @edano daini which is daini? the tanks are daichi near #5#6 sry forgot to caption all pics are here www.tepco.co.jpby elainekirk 6/1/2011 7:41:22 PM
- @elainekirk 5&6 are green ? really ?by Edano 6/1/2011 7:41:59 PM
 Several days without any picture from the TBS cam... strangeby WolfDK 6/1/2011 7:48:02 PM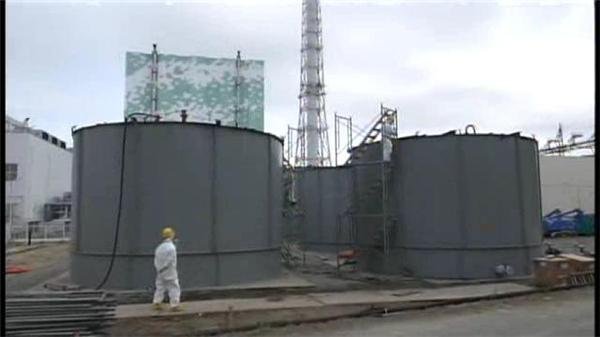
www.tepco.co.jp
@edano on this link may 6th
Temporary tank installed near Unit 5 and 6 (1)-- is pic below the one you named 'cubes'
Temporary tank installed near Unit 5 and 6 (2)-- is this pic aboveby elainekirk via Tepco.co.jp 6/1/2011 7:51:16 PM @WolfDK I believe lack of TBS pic is just due to low cloud -nothing sinister. Audio still workingby UKVal 6/1/2011 7:51:59 PM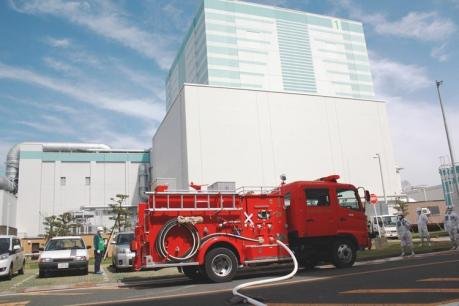
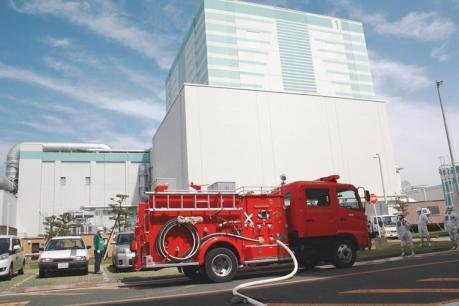
@elainekirk : you are right. Daini is green, too, but has a different ornament. www.abendblatt.de
by Edano via Abendblatt.de 6/1/2011 7:55:54 PM- @edano phew I thought I had completely gone gaga I will revert to manic zombie status forthwith
sorry honeyby elainekirk edited by Edano 6/1/2011 7:57:05 PM - @UKVal I noticed that just makes me uneasy only having the Tepco feed (recording) whateverby WolfDK 6/1/2011 8:03:07 PM
- well, i don't know if this is a good or bad theory: tepco pumps water out of the basement, but afterwards they have the same level again. put it together with possible cracks in the foundation and the position near by the sea: maybe ground / sea / mixed water is pushing into the building from below ???by Edano 6/1/2011 8:04:32 PM
- @WolfDK same here -driving me nuts not having a pic on the TBS cam -but then I'm a bit obsessed by that cam...by UKVal 6/1/2011 8:04:34 PM
- @UKVal welcome to my world :P I just don't trust anything from that company anymoreby WolfDK 6/1/2011 8:06:52 PM
- @edano my theory is that the land has developed a fault @Nancy has fault plan ,and that you are correct the trenches etc are at groundwater levelby elainekirk 6/1/2011 8:07:20 PM
- @elainekirk ooooooops this is valuable but frightening info.by Edano edited by Edano 6/1/2011 8:07:44 PM
- i have this in german www.g-o.de but the source is Ohio State University about the rising seawater level and groundwater contamination. (Prof. Motomu Ibaraki)by Edano edited by Edano 6/1/2011 8:08:57 PM
- by Edano edited by elainekirk 6/1/2011 8:14:07 PM
- @Edano What groundwater "contamination" are you referring to?. That article appears to be about climate change and seawater infiltration to the normal fresh water aquifers. I thought you were talking about radioactive contamination.by RBeaner 6/1/2011 8:19:12 PM
- @RBeaner : yes, rising seawater, cracks in foundation, groundwater. the plant was built in the 70s i think.by Edano 6/1/2011 8:21:39 PM
- they surely did not calculate rising ground / sea / brack water levels.by Edano 6/1/2011 8:22:27 PM
- and now they have water pushing into the basement from below.by Edano 6/1/2011 8:23:10 PM
- @Edano wev'e known since day 1 that they had a groundwater problem. They have pumps that normally pump groundwater to the sea to "prevent bouancy" of the plant. www.asahi.com and the water from 5/6 was origionally pumped from the SubDrains.by RBeaner 6/1/2011 8:25:05 PM
- @edano they are in big trouble arent theyby elainekirk 6/1/2011 8:25:34 PM
 by Edano 6/1/2011 8:25:58 PM
- @elainekirk : yes, i wasn't aware of this, but it is so obvious.by Edano 6/1/2011 8:27:28 PM
- @elainekirk It's ugly, if they try to Pump out the groundwater, they will be slammed because THEIR groundwater is contaminated, highly. Not necessarily the aquifer, Yet, but their groundwater that they have always pumped out.by RBeaner 6/1/2011 8:28:52 PM
- @Edano They are Fuk'UD unless they start making some progress, it doesn't have to be alot, just progress..IMHOby RBeaner 6/1/2011 8:31:01 PM
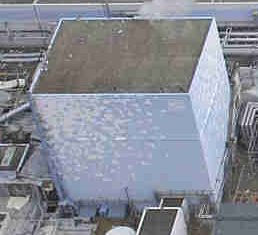
@elainekirk , I am back, the vents that I believe to be the outlets for the hardened vent systems are perhaps like the one you see on the NW corner of the building of reactor 2: i1214.photobucket.com . The buildings of #3 and #4 show remnants of such stack in the NW corners as well. I suspect that the hardened vent systems were routed to these extra pipes and not to the towers, but have not been able to find proof in design yet. If I was correct, it would be likely that the steam that can be seen wafting from the roof level when the tsunami hit was a sign of the hardened vent system used already at that moment. Interestingly enough, no such pipe can be found on the building of reactor #1. Perhaps, this reactor was never retrofitted with a hardened vent.
by Peter Melzer via I1214.photobucket 6/1/2011 8:31:15 PM- @RBeaner : they have no chance to get anything dry and safe in the plants.by Edano 6/1/2011 8:31:33 PM
Japan Earthquake | Page 1468
- Who's Blogging
-
 hudebnik
 alblee
 UKVal
UKVal Jonathan Keebler
 Oliver (ScribbleLive)
 kaykodh
 Markfm
 Angie
Angie Mid Valley
 Matt (ScribbleLive)
 George Gibb
- elainekirk
 PKelley
 lillymunster
 dean
dean bo
bo- Edano
 Deb
Deb Pedro Jesus
 IanGoddard