Japan Earthquake | Page 876
 I'm also needing assistance in digging up the relevant juicy bits here:by momof3 4/28/2011 12:44:47 PM
- 2009 effluent releases limerick:by momof3 4/28/2011 12:45:42 PM
- pbadupws.nrc.gov sorry for hitting return prematurely. Gotta get back in the scribbler groove.by momof3 4/28/2011 12:46:06 PM
 by General Armchair 4/28/2011 12:48:50 PM
- Shoot! Forgot to Shift-Enter!! Reposting the Shannon YouTube from Tenzing last night, because it's so worthwhile.by General Armchair 4/28/2011 12:49:42 PM
posted Part 4 (there are 5 parts to interview), you should start with this one.
by General Armchair 4/28/2011 12:53:51 PM Moderator -- Stuck in Limbo, this didn't happen to my other nom deguerre prior to homland secutity involvement with The Nancy. (***Yes, we're keeping an eye on you ***)by RBeaner edited by Markfm 4/28/2011 1:08:50 PM
Let's however not forget the fallout depositions in the US from all the nuke tests carried out in the Pacific and Nevada alethonews.wordpress.comby talisker 4/28/2011 1:12:22 PM- @Nancy good morn all! Iam now a proud owner of a 3' x 4' print of the "infamous drawing" so nice to have something i can read.....by fitter 4/28/2011 1:14:32 PM
 good morning to all fellow scribbliesby dean 4/28/2011 1:15:11 PM
- @ch That clip you cite is from 3/15/11 www.bellona.org and is ancient information, prehaps all clips and citations should have a report date provided. We often are recycling old info as if it was in some way current.:) Thanks, and this is a great service by and for all!by RBeaner 4/28/2011 1:15:24 PM
@Tenzing I watched with particular interest the video of "whistleblower" Shanning at 1023 PM yesterday (i have no idea if this link will work. I was not at this guys level, and I can't speak to the general health and safety of workers, but I can speak to the nuclear safety. I worked at both the Kesselring, NY site and the Windsor CT site. They were all "fake" submarines with a reactor Pressure Vessel (PWR RPV) and a Reactor Compartment, couple of feet thick steel and borated plastic. Except the "ball" which was a destroyer mimic contained in a pressurized geodesic dome. I think all these count as a "containment". Further, I have every confidence that the Naval Reactors regulatory observation of activity at these plants was more than adequate! Prehaps there was Too Much focus on the nuclear aspects (they were training Naval Nuclear Power students) and too little on other enviornmental (PCB, Asbestos hazards), but I absolutely stand behind their Radiation, radioactivity and nuclear controls. By the way, the Windsor CT reactor site (S1C- Submarine #1 ***bustion Engineering) has been completely dismantled, decontaminated (of all hazards) and released back to the town as well as several facilities (2 of 4) at the Kesselring NY site.
by RBeaner 4/28/2011 1:18:30 PM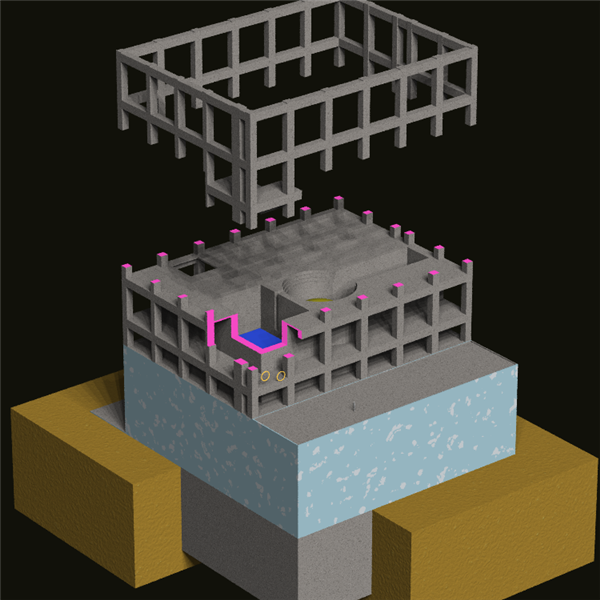
@Nancy Have you seen this?
www.ic.unicamp.br
I found it on www.physicsforums.com post #5281
I note some interesting details -- for instance the "half-panel" in the north wall, and the very thin "double column" panel on the SE corner.
You will note that in www.ic.unicamp.br it shows the RPV being aligned precisely with the E-W centerline of the building.
While the E-W "blueprint" doesn't show the pillars, I do see that the roof girder structure shows 16 triangles, which of course corresponds with what we can see of the remaining roof girders in #3 and #4. (Note that RPV is aligned with these "secondary" girders in E-W view, though not with the main girders.)
It's unclear why this person includes the double pillar on the SE corner and the "half-panel" in the north wall. Neither of these details make much sense (to me) from an engineering standpoint, and I don't see them supported by the "blueprints" that he/she references.by General Armchair via Ic.unicamp.br 4/28/2011 1:18:56 PM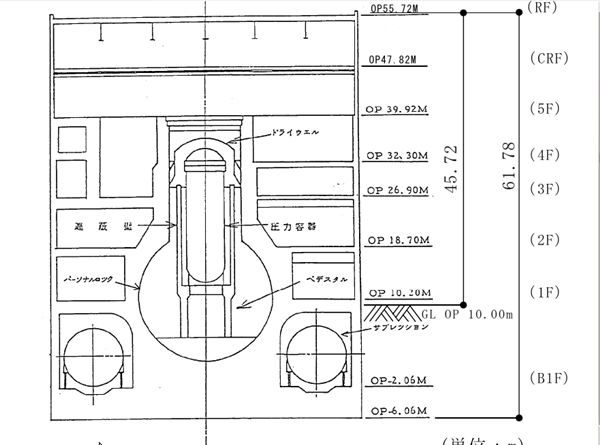
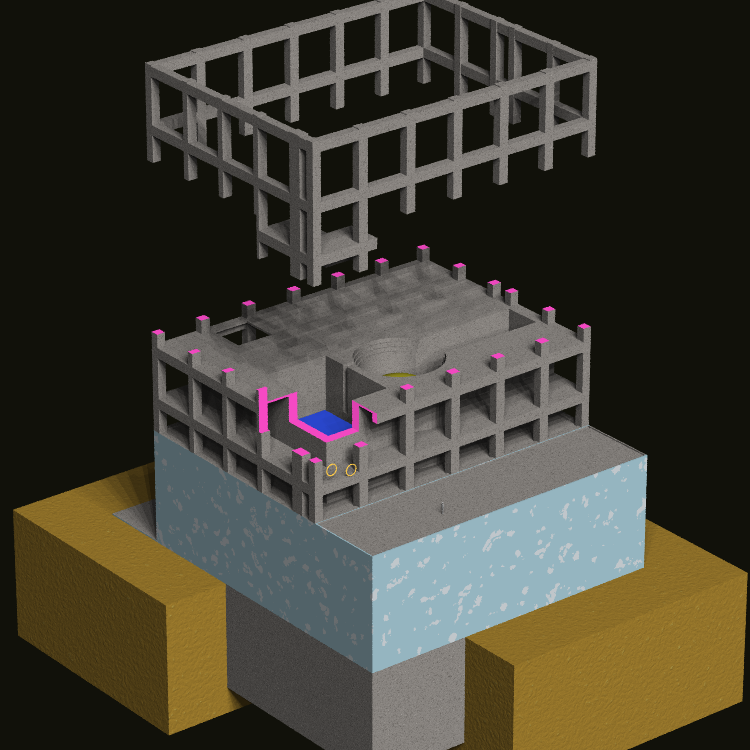
@Nancy Have you seen this?
www.ic.unicamp.br
I found it on www.physicsforums.com post #5281
I note some interesting details -- for instance the "half-panel" in the north wall, and the very thin "double column" panel on the SE corner.
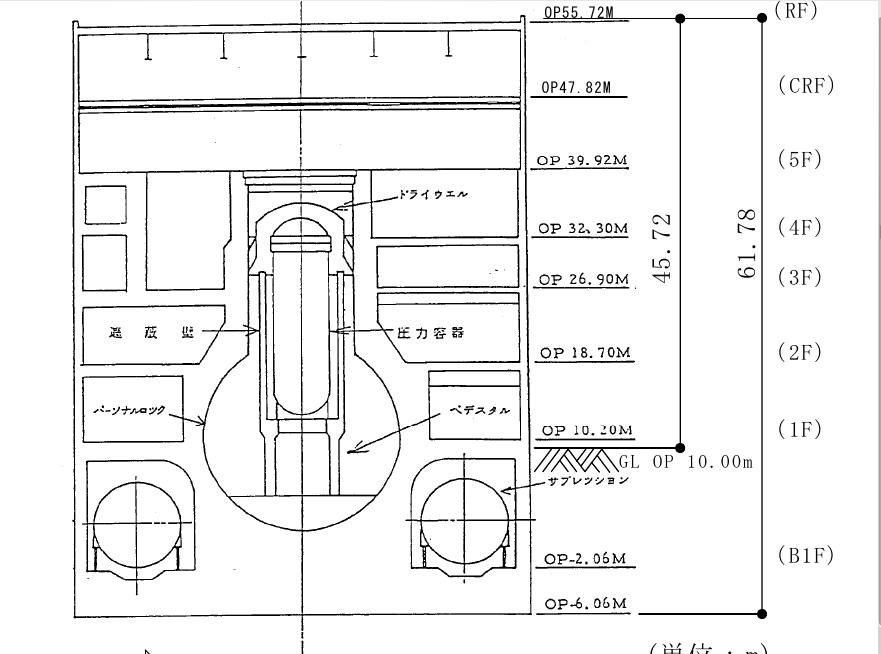
You will note that in www.ic.unicamp.br it shows the RPV being aligned precisely with the E-W centerline of the building.
While the E-W "blueprint" doesn't show the pillars, I do see that the roof girder structure shows 16 triangles, which of course corresponds with what we can see of the remaining roof girders in #3 and #4. (Note that RPV is aligned with these "secondary" girders in E-W view, though not with the main girders.)
It's unclear why this person includes the double pillar on the SE corner and the "half-panel" in the north wall. Neither of these details make much sense (to me) from an engineering standpoint, and I don't see them supported by the "blueprints" that he/she references.by General Armchair via Ic.unicamp.br 4/28/2011 1:18:56 PM- @NANCY The shroud replacement (there are more than one ) is done in part with water in the core.. But i do not know which procedure they are following.... the first one done in the 90's may not be how its done today... due to tech inporovments... also my guess the reator would have water from the pool anywas... if it is water tight.. for all we know they may have been replacing a nozzle and they might not have all the vavles on the reactor.... you have to got "outside the box'" on four due to lack of info,,,, LOVE my drawing ... go to start color coding soon...by fitter 4/28/2011 1:20:21 PM
- @all Sorry, don't know why that posted two times.by General Armchair 4/28/2011 1:20:53 PM
 @General Armchair That is the way the girder structure is with the half panel in the north wall and the offset corner one in the south. I believe it has something to do with doorways or other connections going in and out of the building. The buildings on 2-4 are also the revised slightly wider design of #1.by Nancy 4/28/2011 1:21:16 PM
- @General Armchair there are drawing that show the seconday columm, but do not know what reactor buildingby fitter 4/28/2011 1:22:01 PM
- @fitter Hmm. There was a video of I think it was a sprayer group from down low, they had the reactor drained for that procedure so I likely assumed they drained to do the shroud replacement. I have not read through all the "how to" documents on shroud replacement yet. Could they do that kind of welding and movement under water??by Nancy 4/28/2011 1:23:09 PM
- @Nancy & fitter Okay thanks, definitely weird design.by General Armchair 4/28/2011 1:24:00 PM
- @General Armchair Remember that #1 (what we have the elevation blueprint for) is narrower on the N-S sides than 2-4by Nancy 4/28/2011 1:24:26 PM
- @dean good moring, was looking at reg's of instrumentation on NPP, its only 648 pages...by fitter 4/28/2011 1:24:47 PM
- @General Armchair I think it was a "fudge" to widen the building. I am guessing the square grid wall is a structural feature, if they made them all offset (wider one way) they may have less structural integrity.by Nancy 4/28/2011 1:25:45 PM
- @Nancy they so the (older procedure) underwater to limit the "leaching" effect of the radiation in the reacor steel...by fitter 4/28/2011 1:25:56 PM
- @nancy missed ...they do the welding... (once the machine is set up) under waterby fitter 4/28/2011 1:26:50 PM
- @fitter Going to make a wall poster out of it? ;-)by Nancy 4/28/2011 1:27:40 PM
- 648 whewwww... @ fitter.. can you word search for radiationby dean 4/28/2011 1:27:52 PM
- @fitter This makes the hot spots in the reactor well all the more strange. I have heard of underwater welding in things like bridge building and ship repair etc.by Nancy 4/28/2011 1:28:41 PM
- @Nancy Have we (heh, meaning YOU!) checked the spacing on unit #1 pillars (as seen in the "exploded" views versus blueprint? I can't locate the unit #1 blueprint on houseoffoust (is it still there?) but my memory is that while the pillars were evenly spaced in one direction, they were two different spacings in the other dimension. If that's reflected in the "exploded" view that would provide more confirmation that the unit #1 blueprint you have is accurate.by General Armchair 4/28/2011 1:30:51 PM
- @General Armchair I have confirmation from TEPCO that the blueprint is unit 1 at Fukushima :-)by Nancy 4/28/2011 1:34:00 PM
- Fitter, from my experience where I worked the instrumentation is based on meeting the environment that it is placed in (humidity, rad levels, temp etc) and, is split up for different systems. Some ainstrumentation that supports Safety System Component or Important to Safety meet more stringent requirements and the rad instrumentation which is placed in potentially very hi rad zones have to meet the high rad levels. Accident conditions such as fukushima will push the limits on instrumentation and I'm sure will exceed rad levels for many instruments (I think the printed circuirt boards are most vulnerable and the extreme temperatures to instrument probes within the reactor core.by dean 4/28/2011 1:35:22 PM
- direct link to the r1 blueprint. The wire frame you posted is of the wider buildings. If you look at #1 their grid is not perfectly square with two panels slightly narrower than the others on one view. www.houseoffoust.comby Nancy 4/28/2011 1:35:24 PM
- Have to get a big project finished this morning. I will be checking in when I take breaks.by Nancy 4/28/2011 1:35:53 PM
- @dean I am really fussy about my data.... "my reputaion is that ....I am the only one who read the spects and drawings and how the Hell did i find that..." so i don't like to just read one section... it take five just to understand the accornsby fitter 4/28/2011 1:36:09 PM
- hurry back Nancyby dean 4/28/2011 1:36:12 PM
- @Nancy, thanks!by General Armchair 4/28/2011 1:36:36 PM
 OustHouse trowin' down...by Rob in SF 4/28/2011 1:36:36 PM
- @dean yes they were talking about a lot of those items... also Pollutiion from out side sources??? but also need to look at the OLD spects.. that looked like an OLD gague... spent ten min this moring on surry web still don't know if the one unit is back on line... but three more went off today in alabama..by fitter 4/28/2011 1:39:38 PM
- @momof3 Because the water source for Philly is all surface, it is susceptible to fallout. In this most recent case, it can probably reasonably be blamed on Fukushima. Previously even higher levels, must have another source. I can tell you that medical exposures to radioactive nuclides are really huge. It is not beyond my belief that medical exposure to Radioactive Tracers would contribute significant levels to water effluent (pee). I would think the PA drinking water companies would use a reverse osmosis method for removal of this contaminant. I assure you that a person who receives radioactive tracer procedures alarms all instruments at a Nuclear Power Plant (NPP). We deal with them on a regular basis, ie: send them home or to outside trailers, to not effect or accuracy of measurement.by RBeaner 4/28/2011 1:39:53 PM
- @dean were under tornado warning again... still do't have an elec from last weeks stroms.... but i don't have to worry about the job roof, it went last week.... but they did just get the PORT -A POTTTY cleaned...by fitter 4/28/2011 1:41:19 PM
- fitter.. the earlier data would be perfect to landby dean 4/28/2011 1:41:39 PM
- @dean that should say electrition to fix the electby fitter 4/28/2011 1:41:50 PM
- well fitter,, main thing is that you are all safe,,, I've seen the death toll on yahoo .. my heart goes out to every oneby dean 4/28/2011 1:42:44 PM
- @dean YA going to keep workig on the analog.. but the line going to the cabnit that loooked like conduit (elect) may have been conduit to encase the tubing (press/numatic) for get to add the nuke factor inby fitter 4/28/2011 1:43:23 PM
- @dean my son college area got hit, they had (town people) hurt and damage (i think) but the campus alarm sounds on my computor if anything happens there... and its been quite... unless it suffered LOE... he usually calls on his way to class .... alomost did call the campus.... the radio kept using his town name, but could not din anything on the webby fitter 4/28/2011 1:46:16 PM
Japan Earthquake | Page 876
- Who's Blogging
-
 hudebnik
 alblee
 UKVal
UKVal Jonathan Keebler
 Oliver (ScribbleLive)
 kaykodh
 Markfm
 Angie
Angie Mid Valley
 Matt (ScribbleLive)
 George Gibb
 elainekirk
 PKelley
 lillymunster
 dean
dean bo
bo Edano
Edano Deb
Deb- Pedro Jesus
 IanGoddard